
Sold
Listing Courtesy of:  PrimeMLS / Listed By: Jonathan Benton, Lpt Realty / Bought By: Jennifer Bouchard, Coldwell Banker Realty Bedford Nh
 PrimeMLS / Listed By: Jonathan Benton, Lpt Realty / Bought By: Jennifer Bouchard, Coldwell Banker Realty Bedford Nh
 14 Beaver Street Nashua, NH 03063
Sold on 05/29/2026
$570,000 (USD)
Description
Sold Date:
05/29/2026
05/29/2026
Lot Size
10,019 SQFT
10,019 SQFT
Type
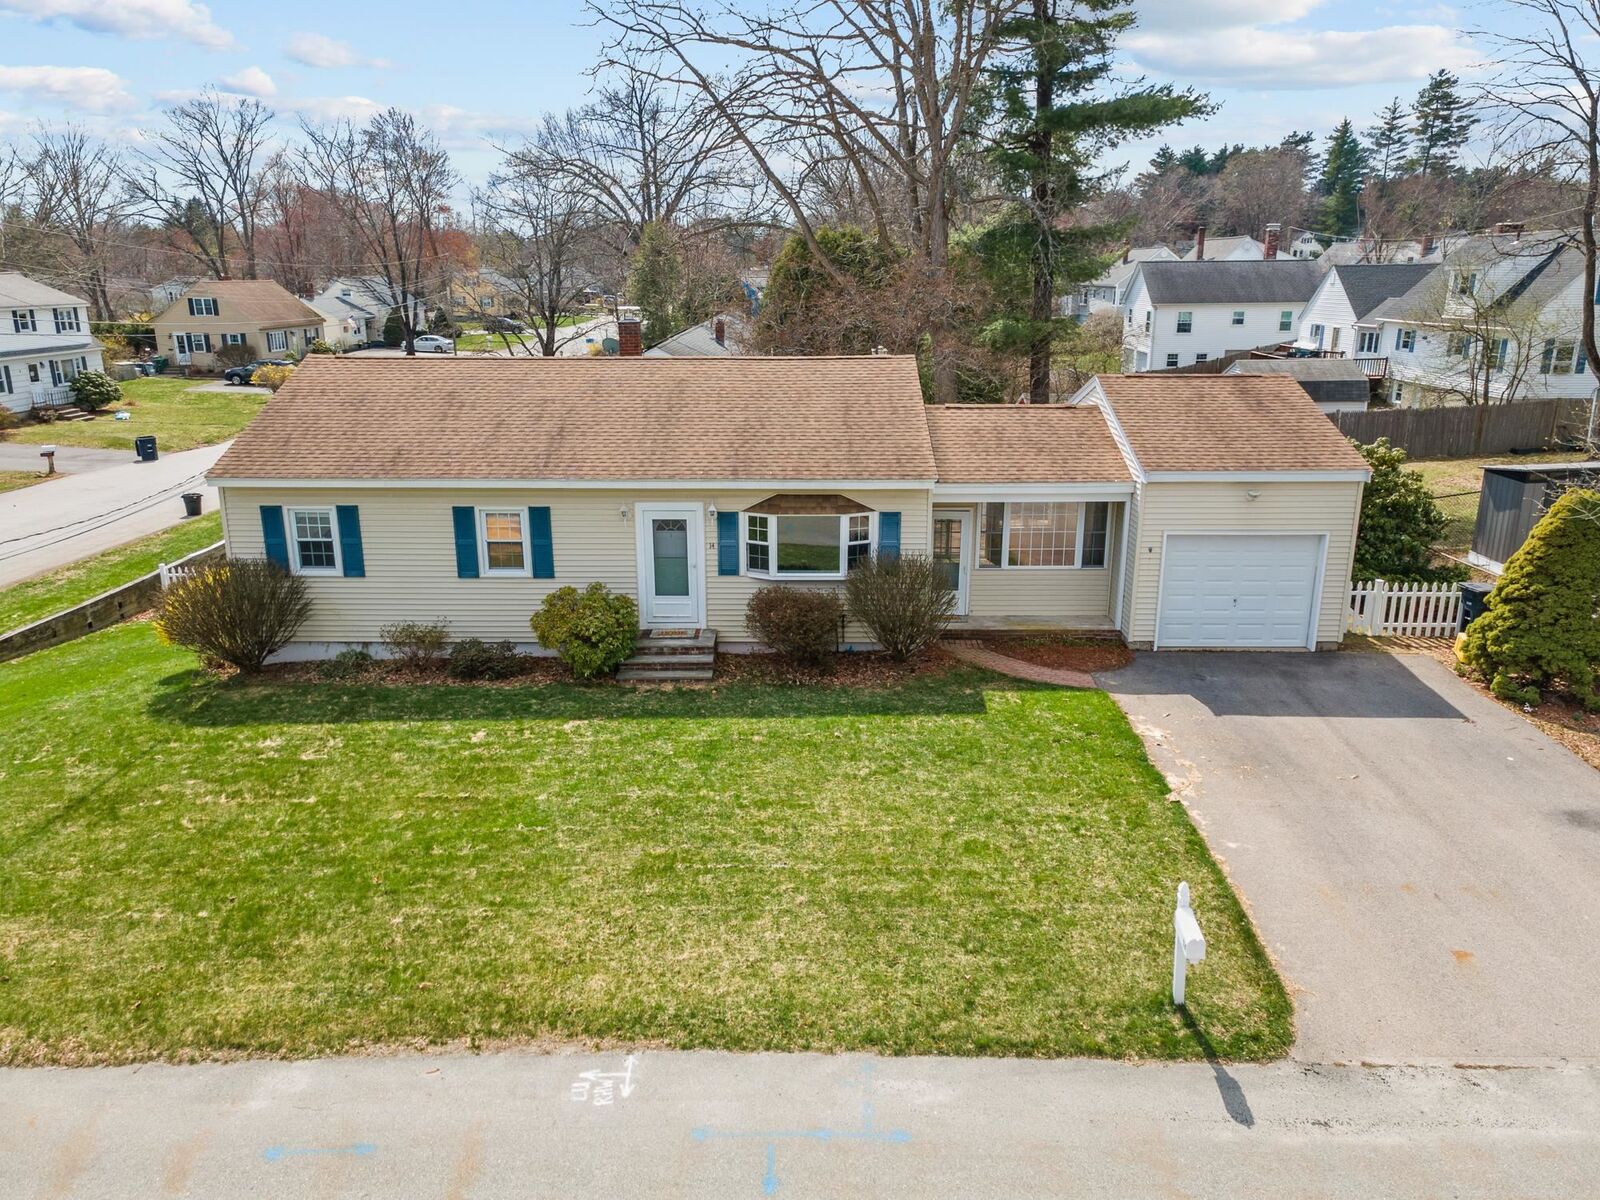
Single-Family Home
Single-Family Home
Year Built
1960
1960
Style
Ranch
Ranch
School District
Nashua School District
Nashua School District
County
Hillsborough County
Hillsborough County
Listed By
Jonathan Benton, Lpt Realty
Bought with
Jennifer Bouchard, Coldwell Banker Realty Bedford Nh
Jennifer Bouchard, Coldwell Banker Realty Bedford Nh
Source
PrimeMLS
Last checked Oct 10 2026 at 10:18 PM GMT+0000
PrimeMLS
Last checked Oct 10 2026 at 10:18 PM GMT+0000
Bathroom Details
- Full Bathroom: 1
- Half Bathroom: 1
Interior Features
- Natural Light
- Ceiling Fan(s)
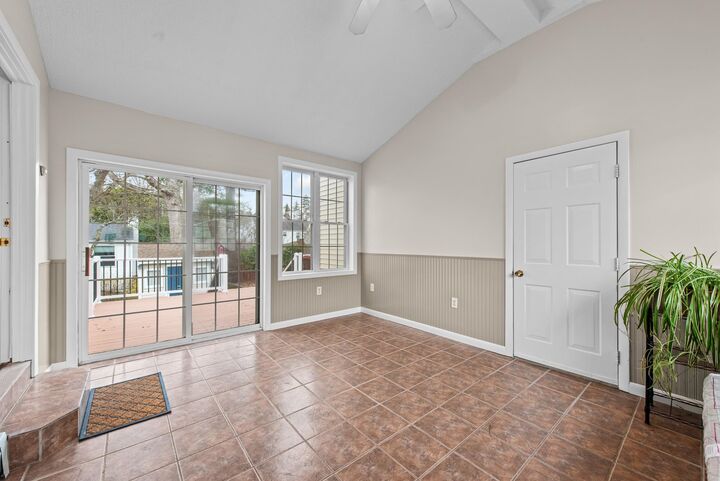
- Vaulted Ceiling(s)
- Attic With Pulldown
- Basement Laundry
Lot Information
- Landscaped
- Corner Lot
- Neighborhood
Property Features
- Foundation: Poured Concrete
Heating and Cooling
- Hot Water
- Baseboard
- Natural Gas
- None
Basement Information
- Concrete
- Storage Space
- Partially Finished
- Walkout
- Exterior Access
- Interior Stairs
Flooring
- Tile
- Wood
Exterior Features
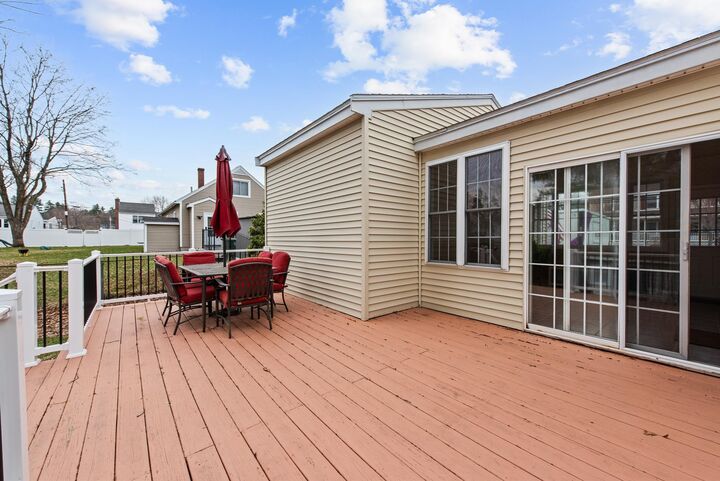
- Deck
- Shed
- Roof: Architectural Shingle
Utility Information
- Utilities: Cable, Phone Available, Gas on-Site
- Sewer: Public Sewer
- Fuel: Hot Water, Gas
School Information
- Elementary School: Broad Street Elementary
- Middle School: Elm Street Middle School
- High School: Nashua High School North
Parking
- Garage
- Parking Spaces 4
- Driveway
- Auto Open
- Direct Access
- Attached
Stories
- One
Living Area
- 1,522 sqft
Listing Price History
Date
Event
Price
% Change
$ (+/-)
Apr 15, 2026
Listed
$560,000
-
-
Disclaimer: © 2026 PrimeMLS, Inc. All rights reserved. This information is deemed reliable, but not guaranteed. The data relating to real estate displayed on this display comes in part from the IDX Program of PrimeMLS. The information being provided is for consumers’ personal, non-commercial use and may not be used for any purpose other than to identify prospective properties consumers may be interested in purchasing. Data last updated 10/10/26 15:18
 © 2026 PrimeMLS, Inc. All rights reserved. This information is deemed reliable, but not guaranteed. The data relating to real estate displayed on this display comes in part from the IDX Program of PrimeMLS. The information being provided is for consumers’ personal, non-commercial use and may not be used for any purpose other than to identify prospective properties consumers may be interested in purchasing. Data last updated 10/10/26 15:18

Combine that with the conveniences of single-level-living, prime location and attached garage!
Property nestled in a charming neighborhood just minutes away from shopping centers, major highways, and various amenities like beautiful Mine Falls Park!
Relax on the backyard deck perfect for outdoor BBQ’s or entertain in the adjacent sunroom with a vaulted ceiling and tile floor.
Main floor boasts a spacious kitchen, sun drenched living room, 3 Bedrooms and an upgraded bath with new tile. New vinyl laminate in the lower level with a dedicated laundry space, electric/gas dryer hookups and a tiled half bath. There’s also two heated bonus rooms that could be used as an office, workout area or storage. Separate walkout entrance gives potential to turn the rest of the basement into an apartment.
Avoid lender fees with offered seller financing.